Mayāmar South Tower: A Complete Architectural Vision Above the Bay
An elevated residential collection in Amapas, Puerto Vallarta, designed for privacy, ocean views, architectural clarity, and refined coastal living. Mayāmar South Tower completes the project’s two-tower vision with optimized layouts, enhanced privacy, and residences oriented to capture light, airflow, and uninterrupted views above the Romantic Zone.
The Opportunity
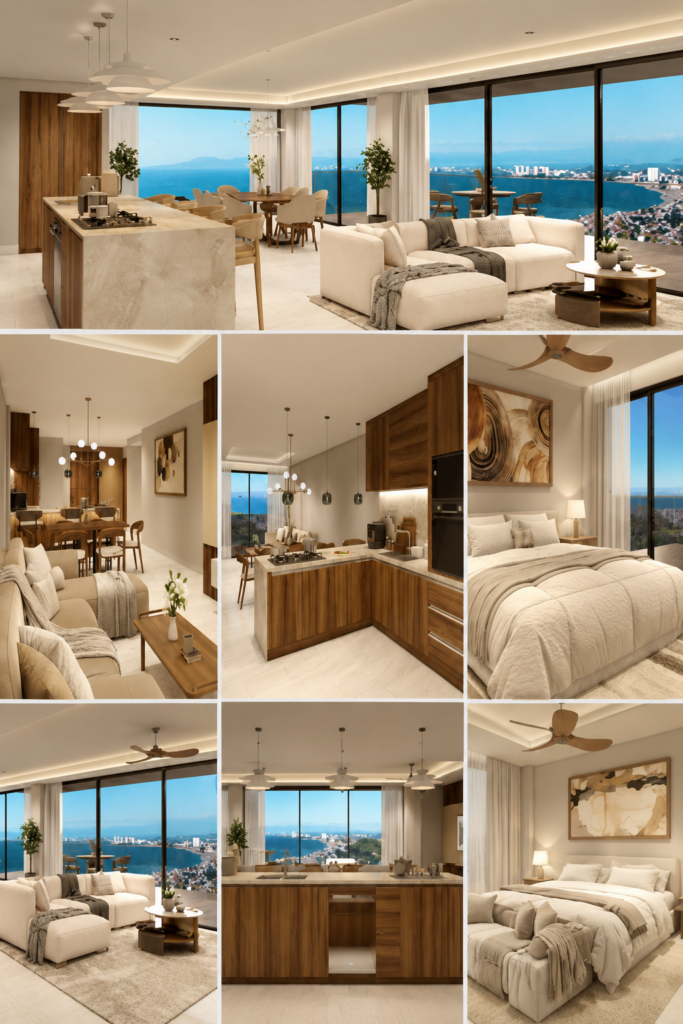
A Rare Amapas Residence Above Puerto Vallarta’s Romantic Zone
Mayāmar is positioned in the Amapas neighborhood, offering elevated ocean views while remaining close to Puerto Vallarta’s Romantic Zone, Los Muertos Beach, restaurants, cafés, nightlife, and daily conveniences. The project is described as “close enough to engage” yet “elevated enough to retreat,” creating a balance of accessibility and privacy.
Rather than a high-density development, Mayāmar is presented as a controlled architectural intervention shaped by topography, elevation, and light. The North and South Towers are positioned to preserve views, airflow, and privacy, creating a cohesive residential environment above the bay.
Highlights:
- Located in Amapas, Puerto Vallarta
- Elevated ocean and bay views
- Minutes from the Romantic Zone
- Two-tower residential vision
- South Tower completes the Mayāmar offering
- Designed for privacy, light, airflow, and view orientation
- Developed by Grupo Solcon in collaboration with Coldwell Banker La Costa
Residences & FLOOR Plans
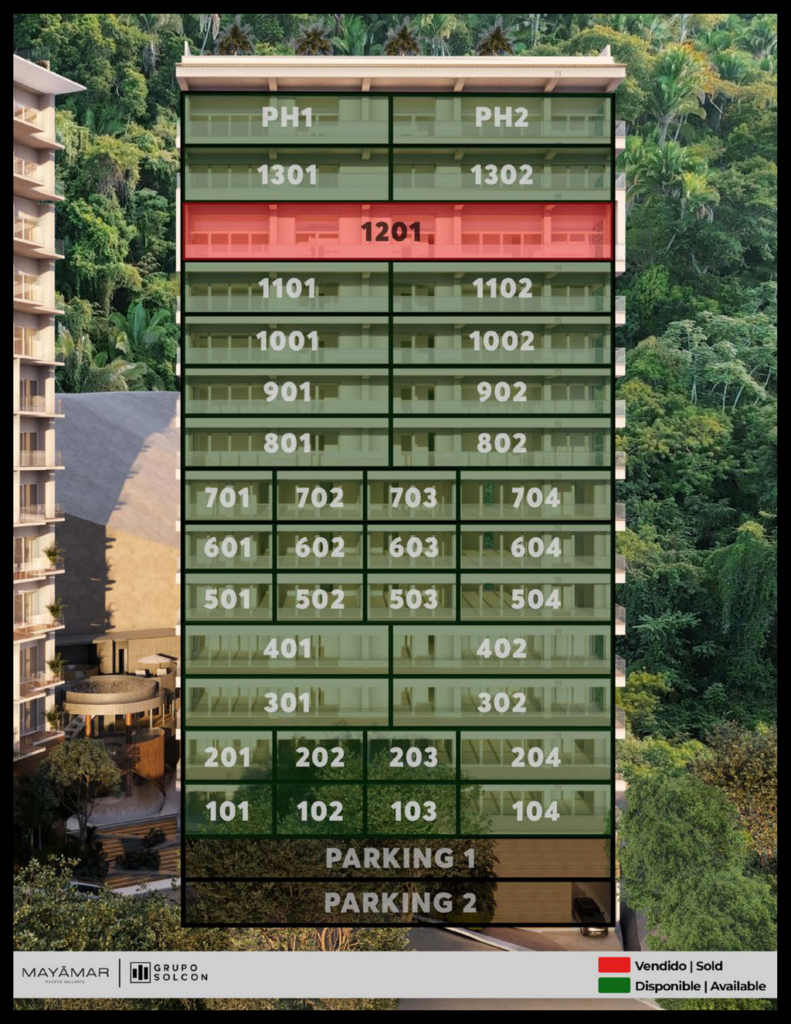
Refined Residences Designed for Full-Time Living or Extended Stays
South Tower represents the evolution of the Mayāmar concept, with refined layouts, optimized circulation, and enhanced privacy between residences. Each home is designed around natural light, cross ventilation, indoor-outdoor flow, and functional proportion rather than excess.
Available residence types include 1-bedroom + flex, 2-bedroom, and 2-bedroom + flex layouts. Flex spaces are designed to adapt as an office, den, media room, or guest space depending on the owner’s needs.
Residence Options:
Model B: 1 Bedroom + Flex + 2 Bathrooms
Approximately 1,184 sq. ft. total areaModel A: 2 Bedrooms + 2.5 Bathrooms
Approximately 1,410 sq. ft. total areaModel C: 2 Bedrooms + 2.5 Bathrooms
Approximately 1,948 sq. ft. total areaModel D: 2 Bedrooms + Flex + 3 Bathrooms
Approximately 2,616 sq. ft. total areaModel E: 2 Bedrooms + Flex + 3 Bathrooms
Approximately 3,132 sq. ft. total area
Amenities & Lifestyle
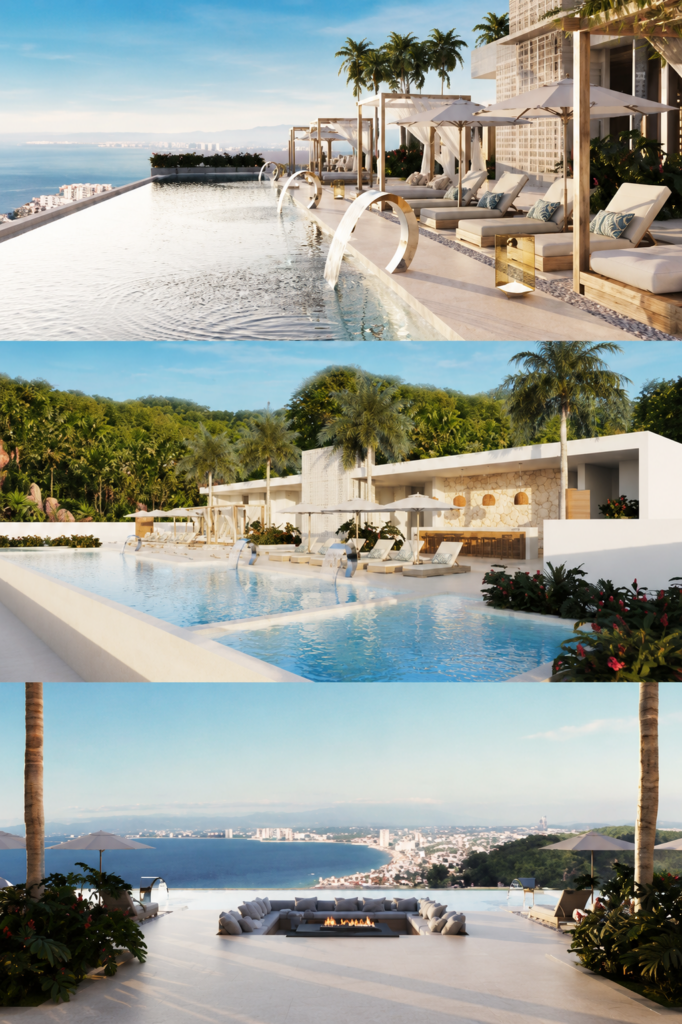
Private Resort-Style Living with Panoramic Views
Mayāmar’s amenities are designed to complement daily living without overwhelming the residential experience. The community focuses on comfort, privacy, and a sense of ease, with rooftop and wellness amenities that support both vacation living and full-time ownership.
Amenities include a rooftop lounge, pool with panoramic views, spa, jacuzzi, sauna, gym, BBQ area, pitfire lounge, pet-friendly landscaped garden, 24/7 concierge and security, parking, and private storage availability.
Amenities Include:
- Rooftop lounge
- Pool with panoramic views
- Spa
- Jacuzzi
- Sauna
- Gym
- BBQ area
- Pitfire lounge
- Pet-friendly landscaped garden
- 24/7 concierge and security
- Parking
- Private storage available
Secure Your Place at Mayāmar South Tower
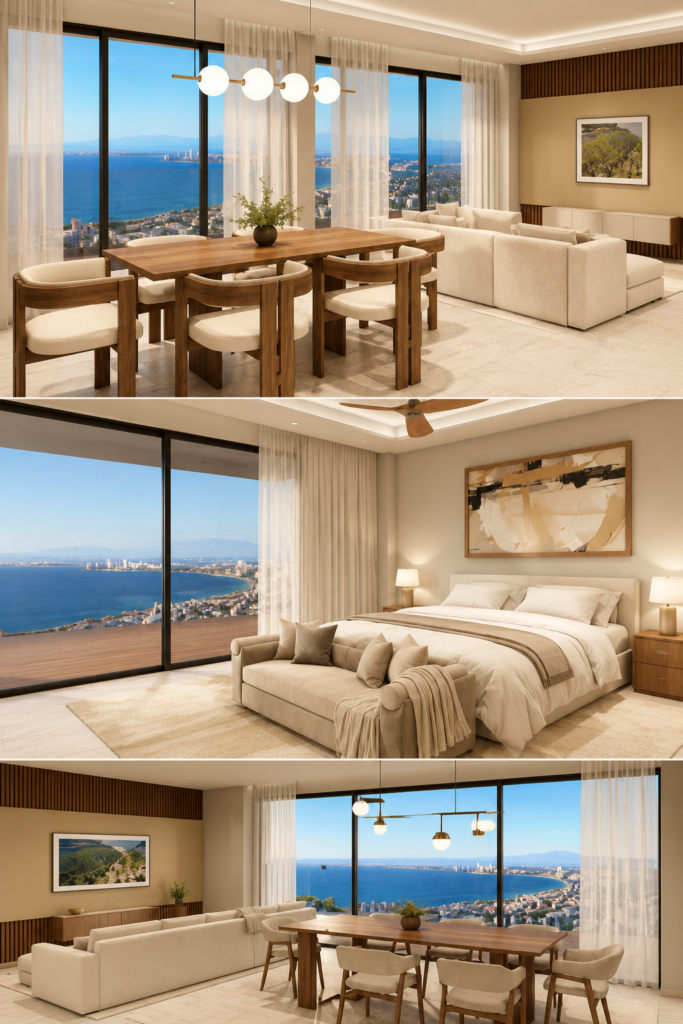
Your Residence Above the Bay Awaits
Mayāmar South Tower completes the project’s residential offering in Amapas, building on the success of the North Tower, where only a limited number of residences remain available. South Tower is positioned as a more precise expression of the original Mayāmar vision, offering buyers a refined opportunity to own above the bay in one of Puerto Vallarta’s most desirable hillside neighborhoods.
For buyers seeking a private coastal residence with ocean views, architectural intention, and proximity to Puerto Vallarta’s most vibrant district, Mayāmar South Tower brings together location, design, lifestyle, and long-term ownership appeal.
Simple Next Steps:
- Schedule a discovery call to discuss your goals
- Review available South Tower residences
- Compare floor plans, views, pricing, and current availability
- Explore North Tower remaining inventory if applicable
- Secure priority access to available residences
Renderings, specifications, pricing, availability, floor plans, residence sizes, amenities, storage, parking, delivery timelines, finishes, materials, and project details are subject to change. This page is for informational purposes only and does not constitute an offer, contract, guarantee, or financial advice. Buyers should rely on final contractual documents, approved architectural plans, and their own independent due diligence before purchasing.